Nagasaki Warehouse-C
Axis
Hierarchy
Transform
Shipyard Technology
Roof Garden
Metaphor
Skin Form
Warehouse/Passing Garden
Arai Architects・ROTO Architects
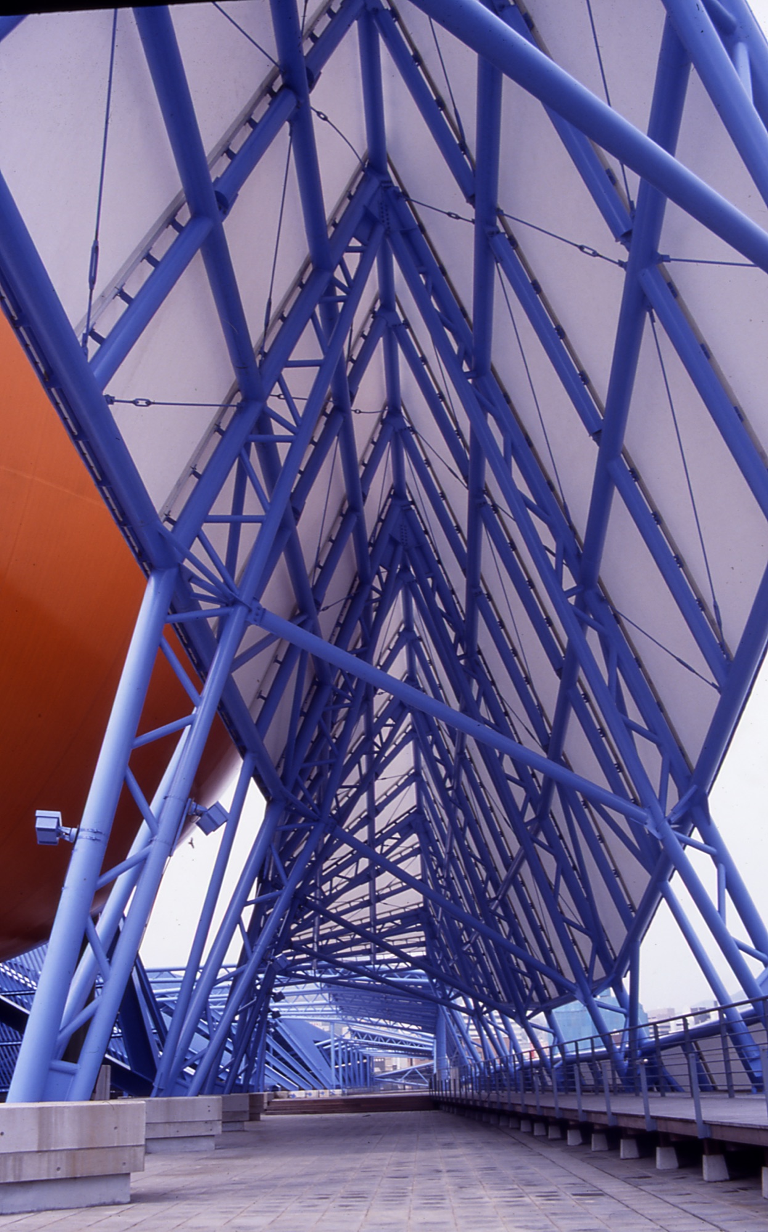
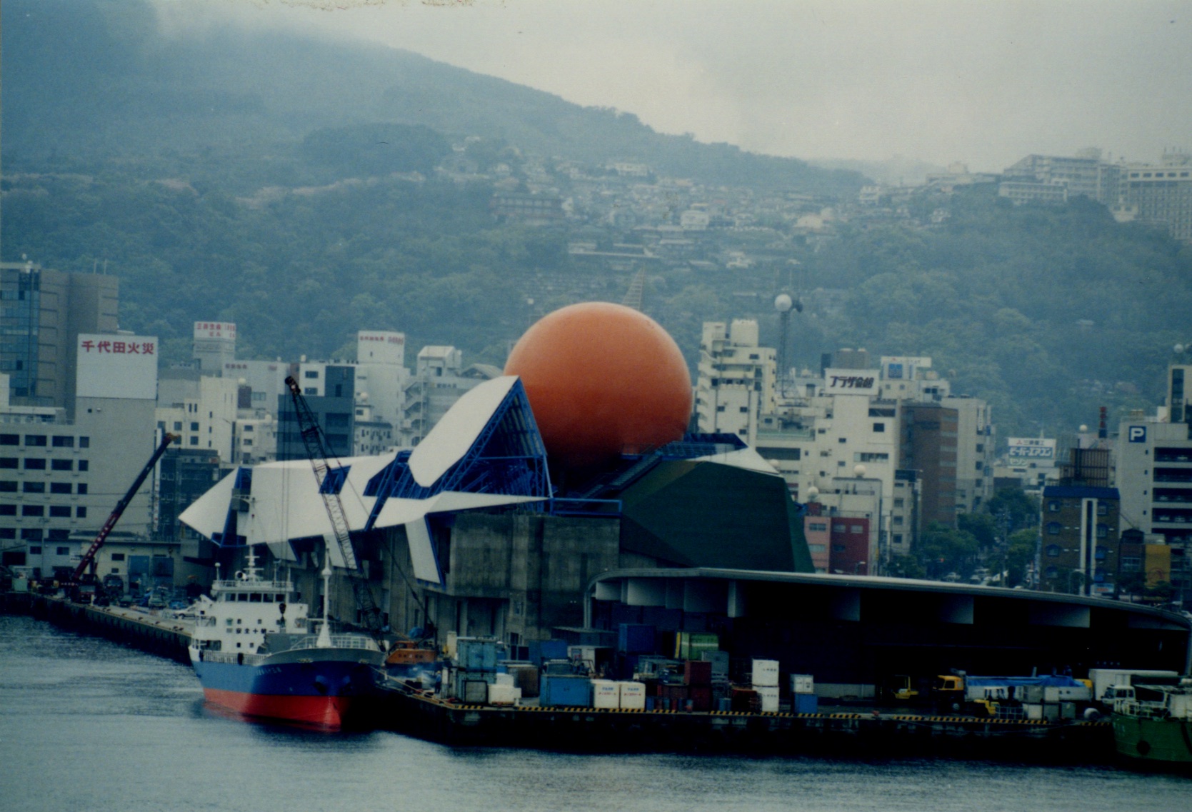
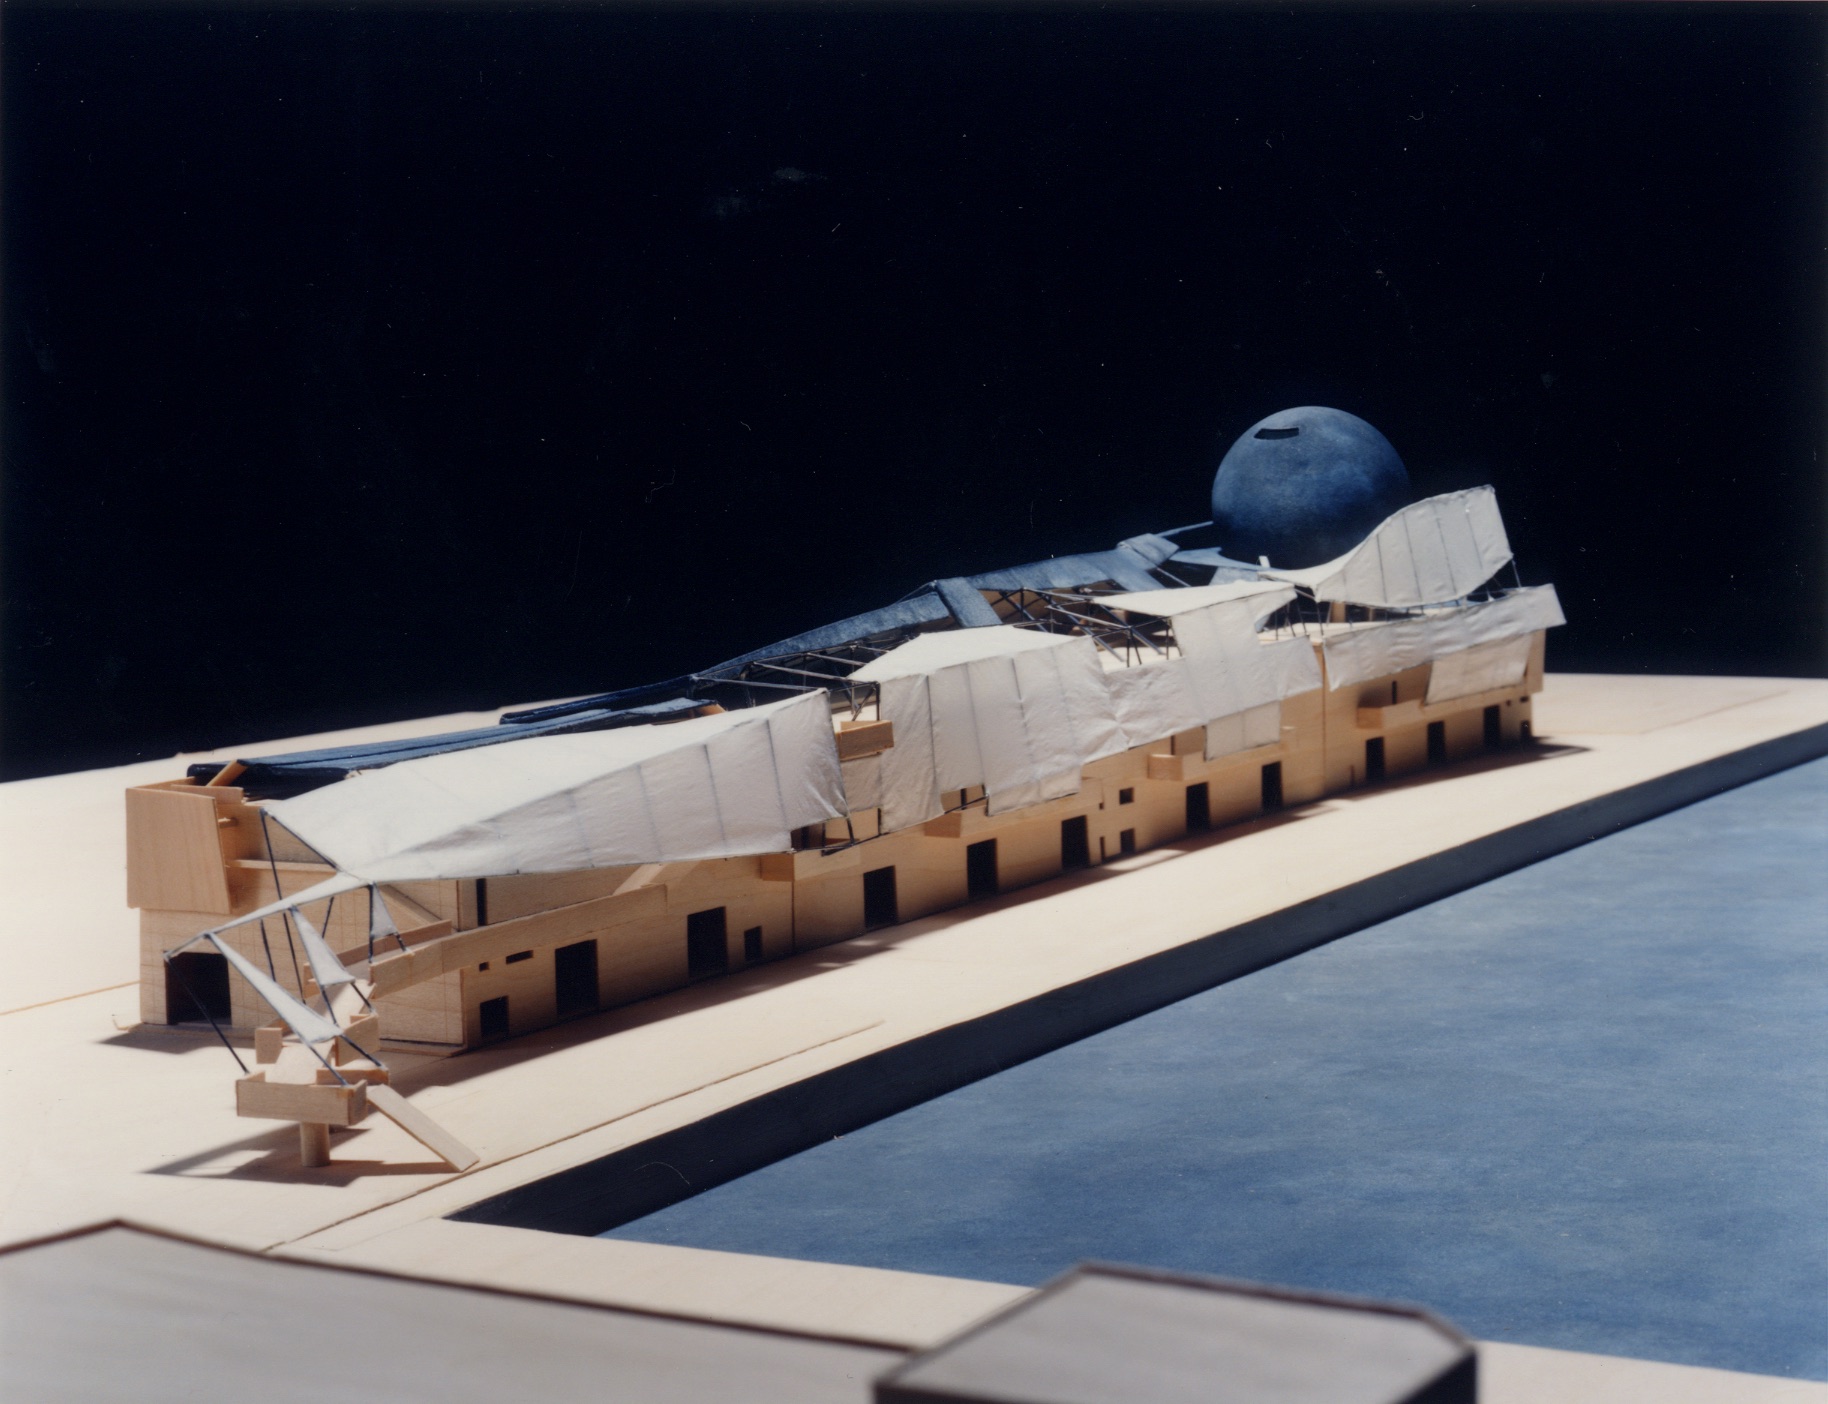
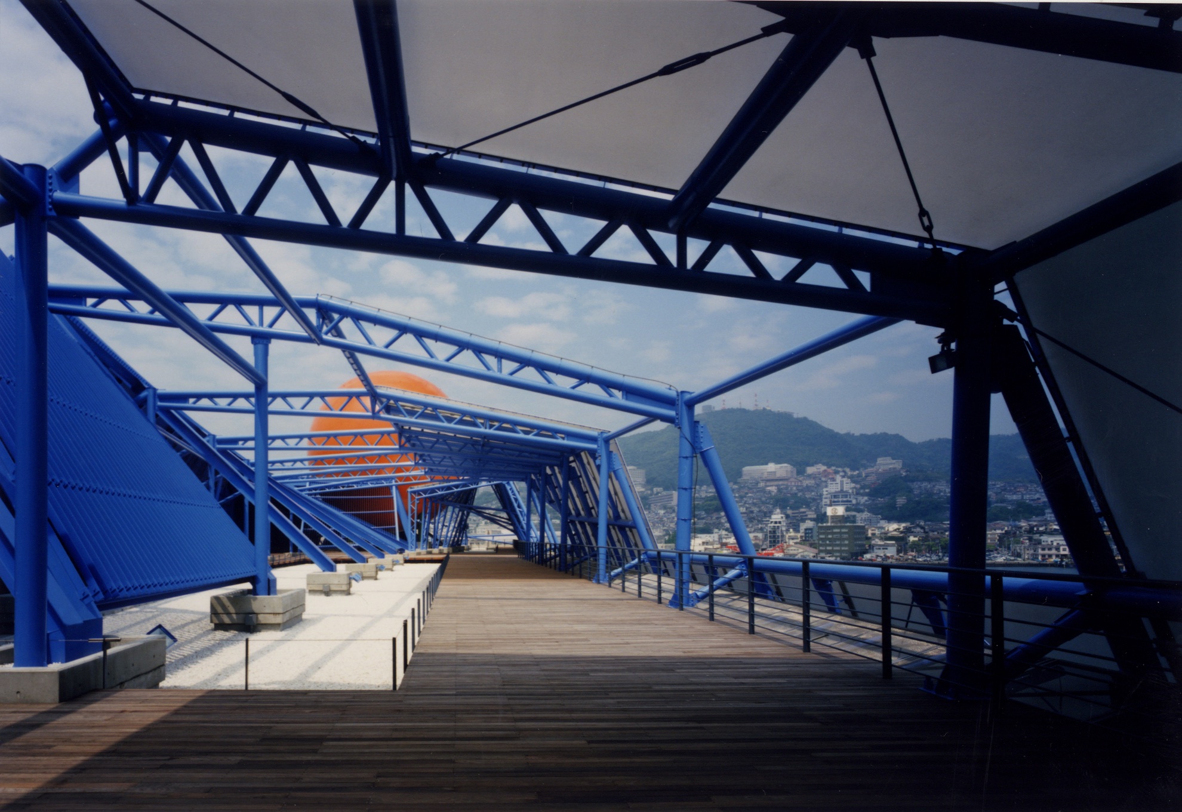
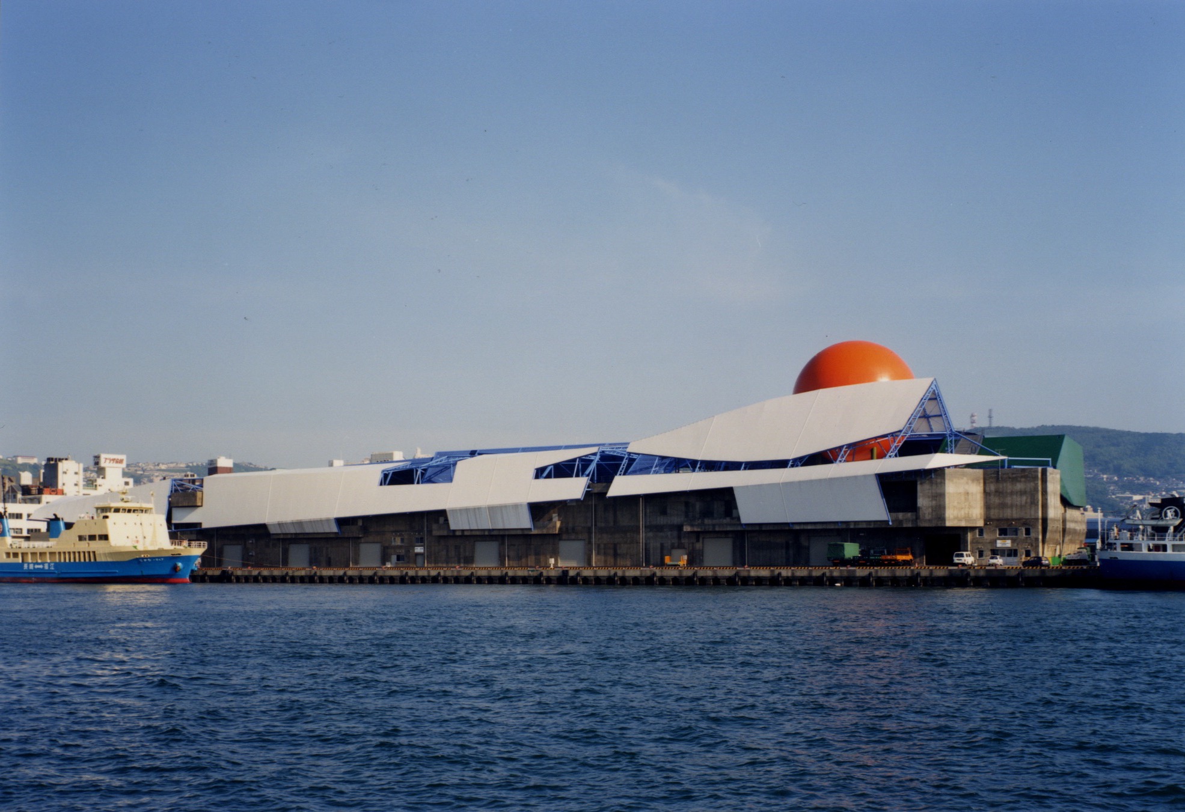
This project aimed to create a rooftop public space (wooden deck with white gravel) over a 150m long concrete box warehouse. One side of the building was partially covered by steel panels made by a shipyard across Nagasaki Bay, and for the other side, facing the ocean, a white membrane skin material was selected.
Nagasaki, JAPAN 1995