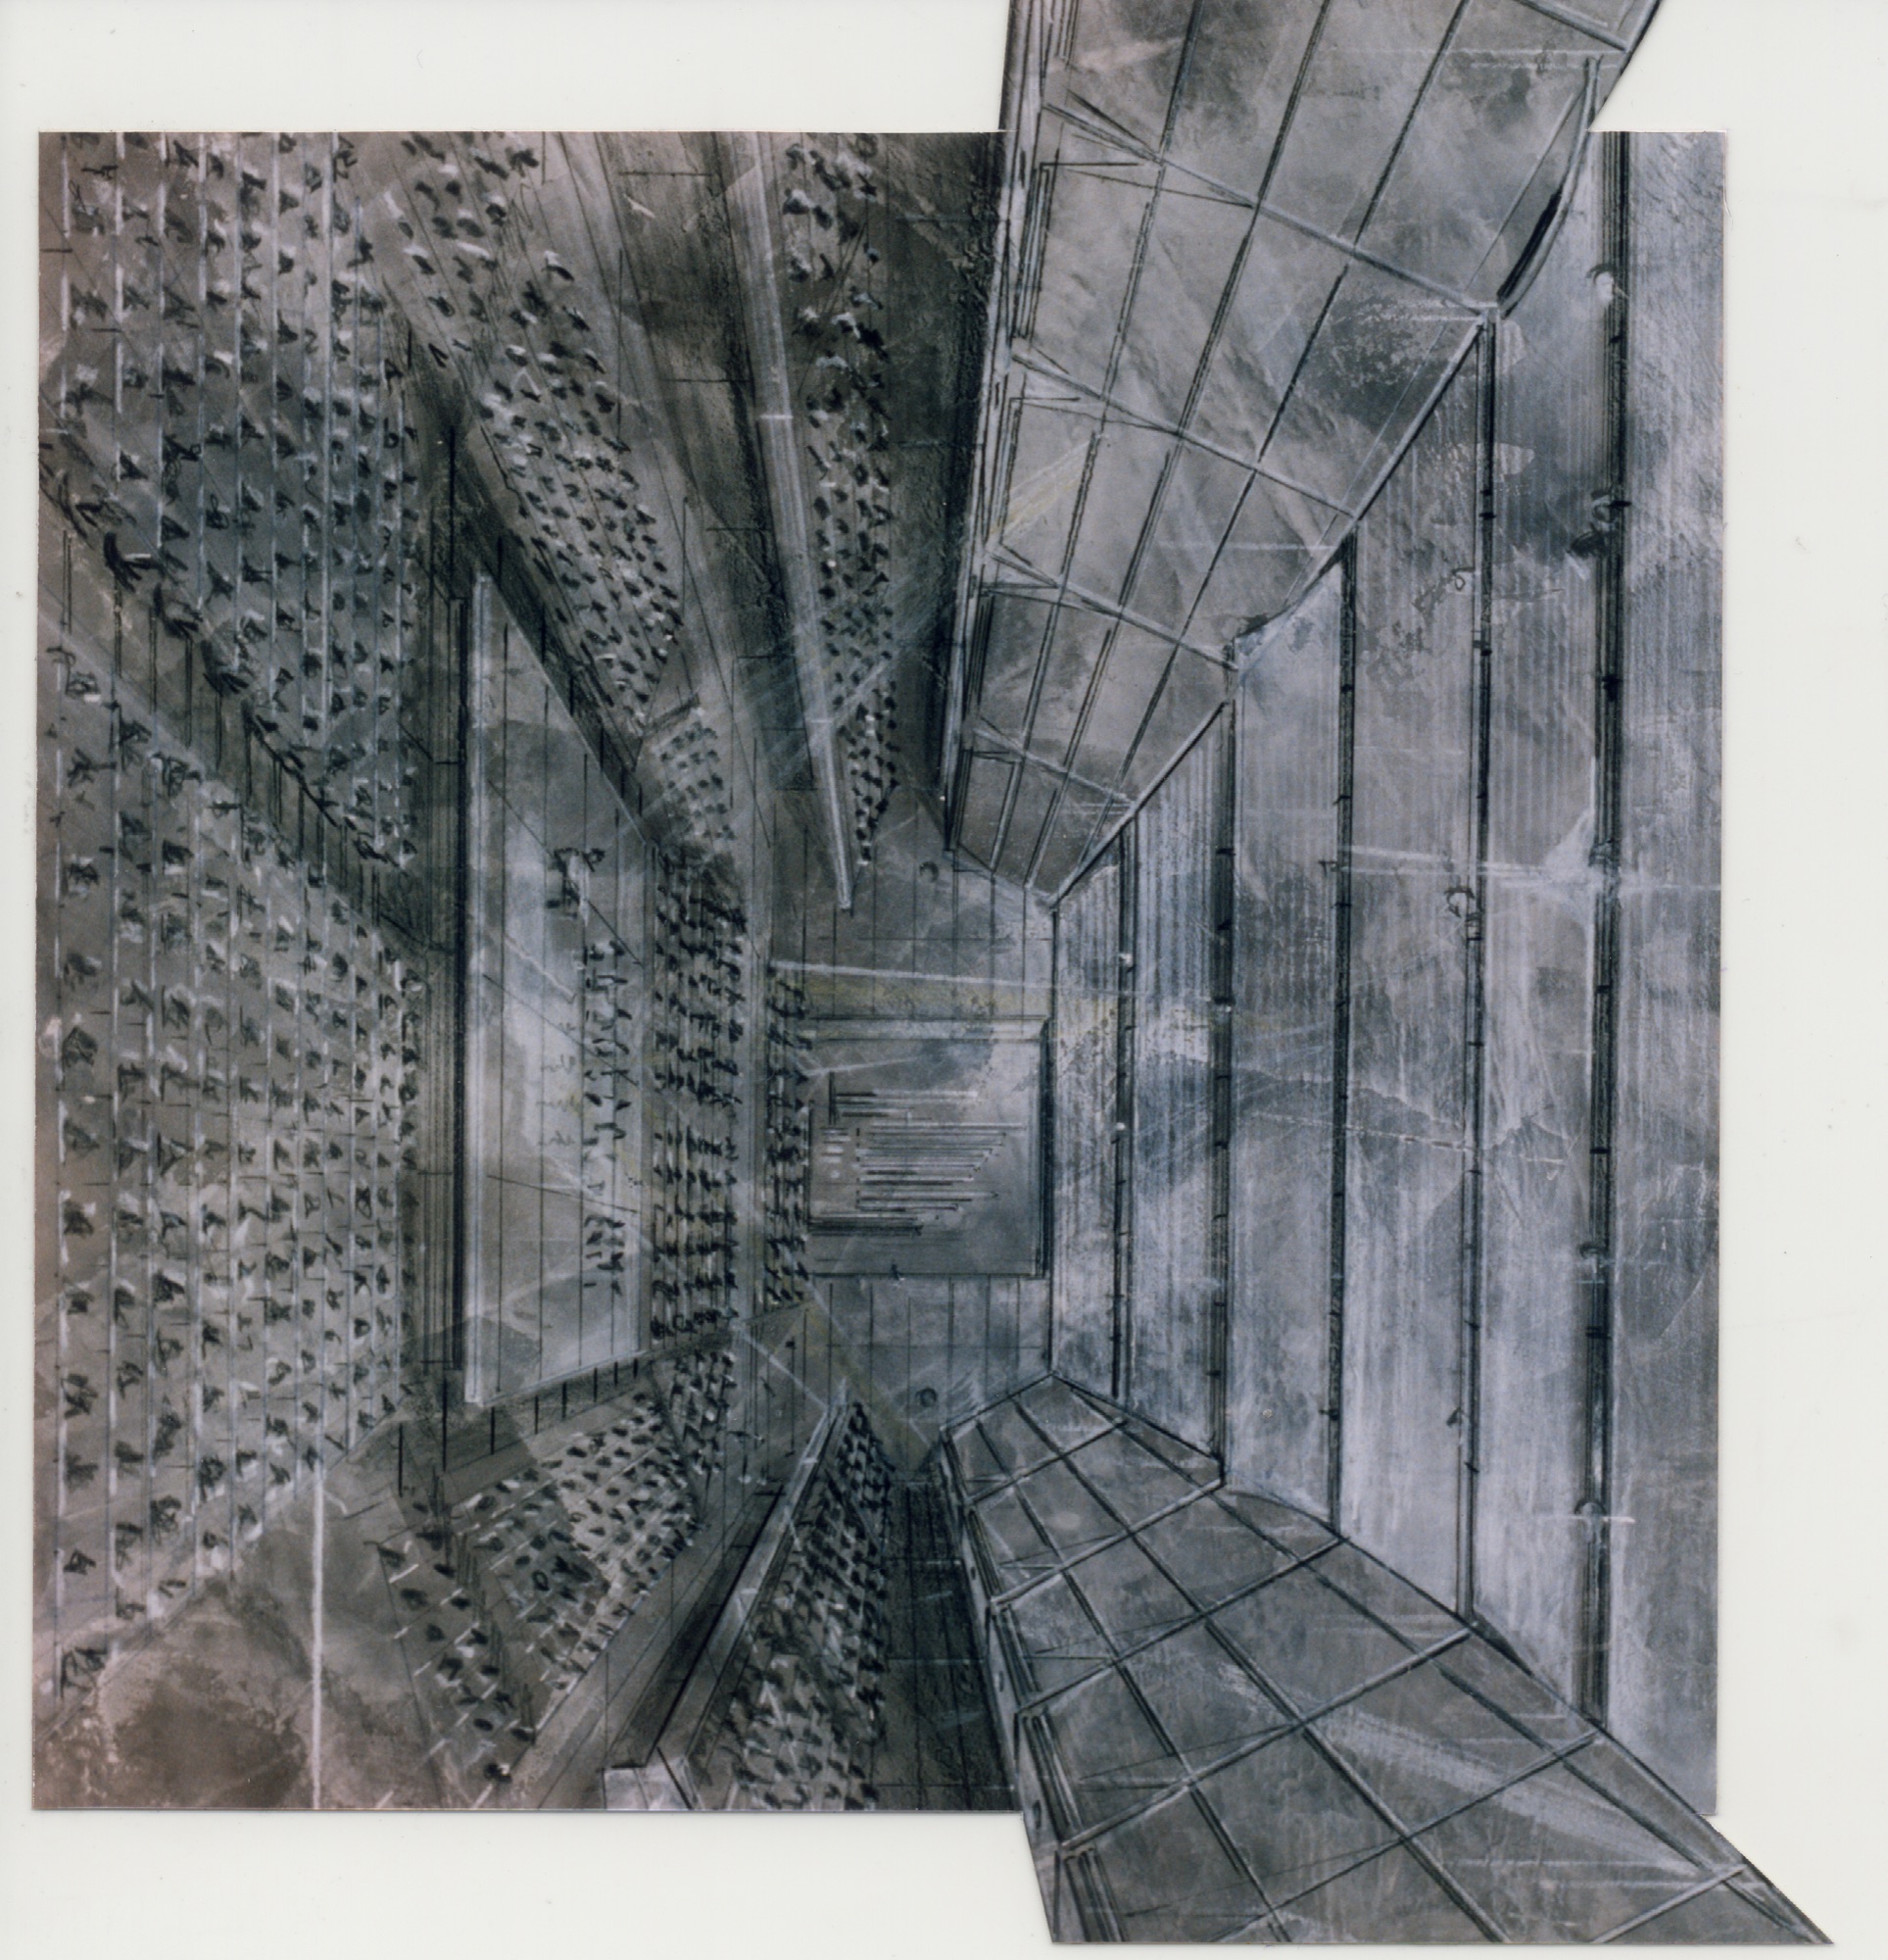
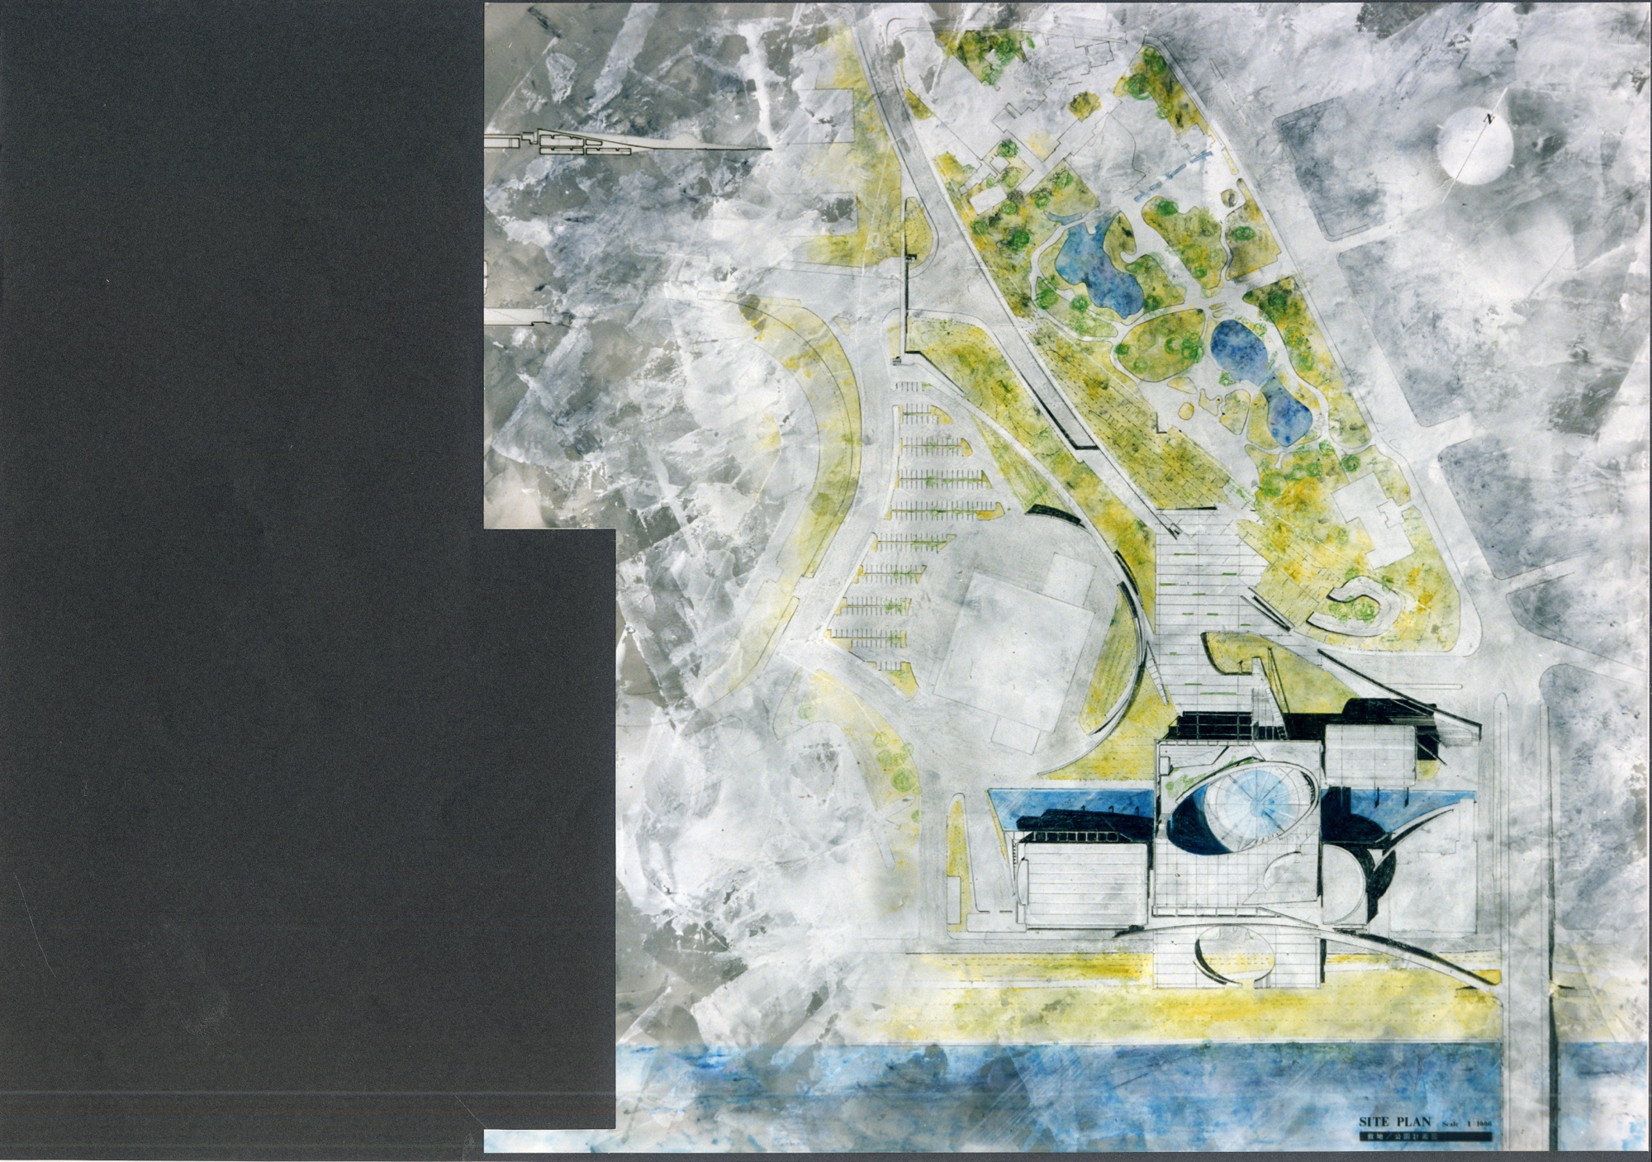
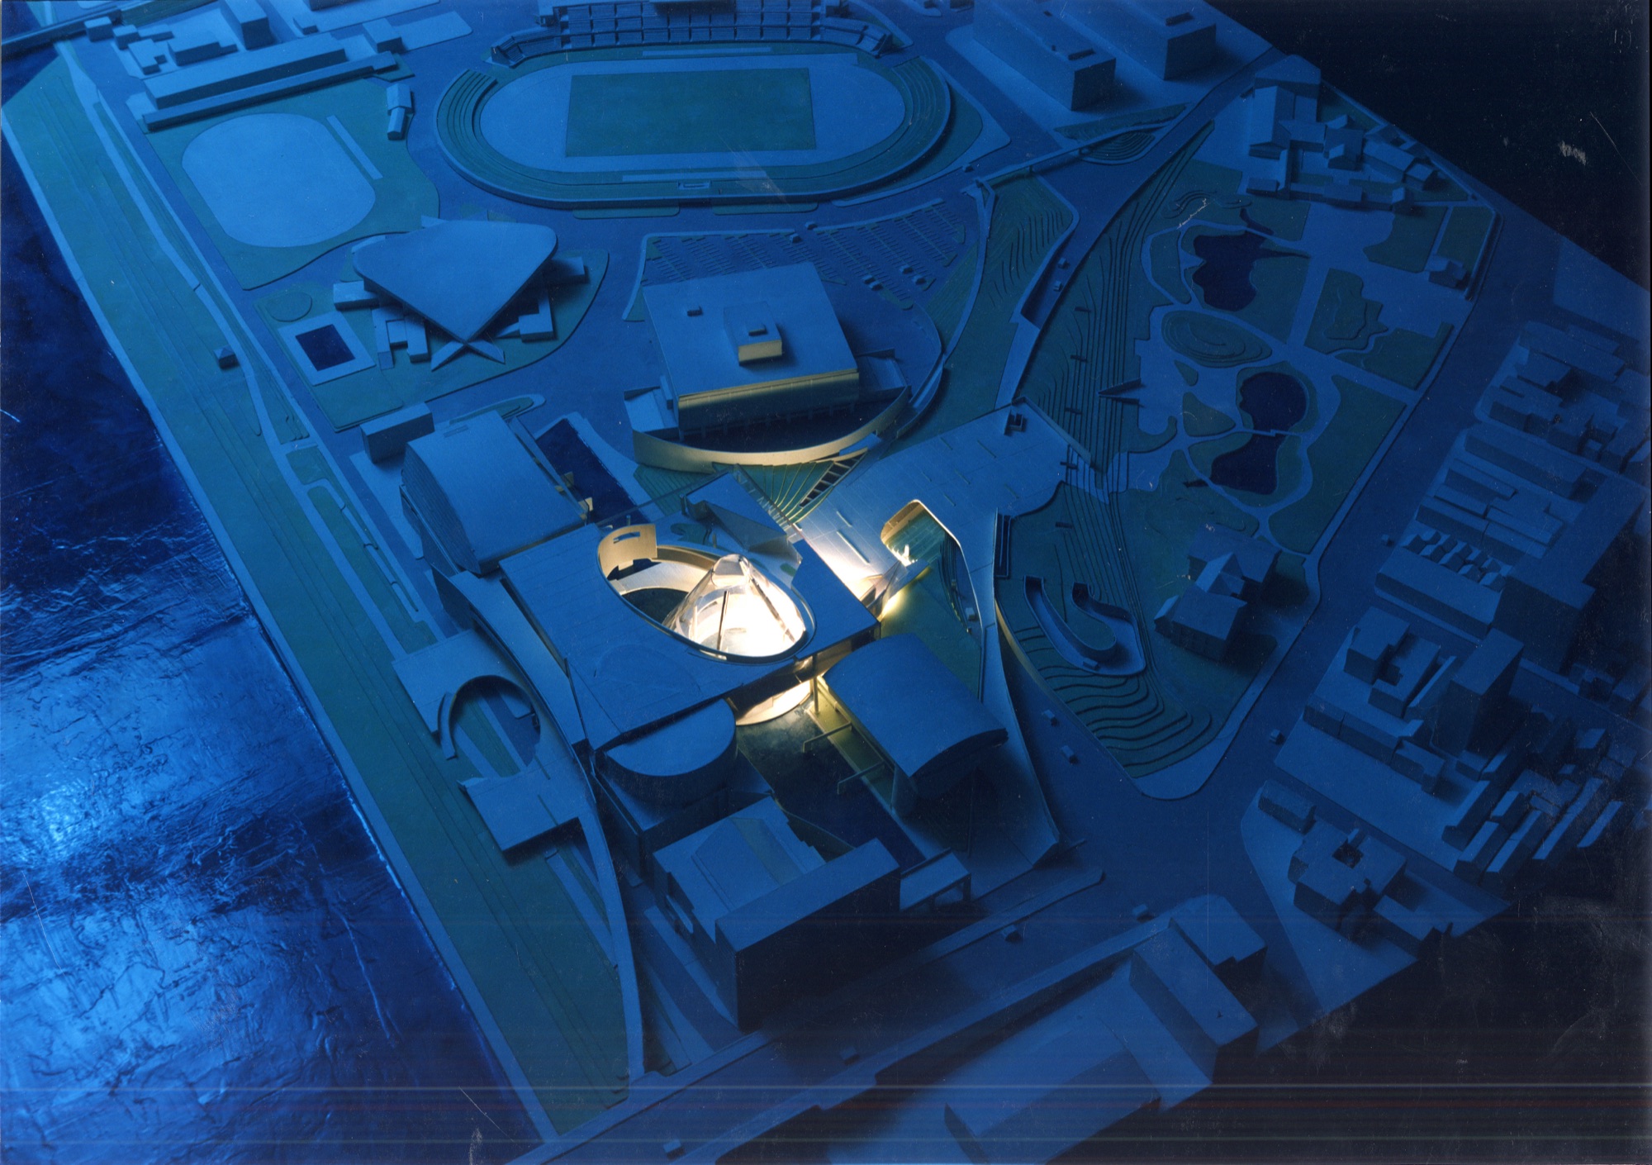
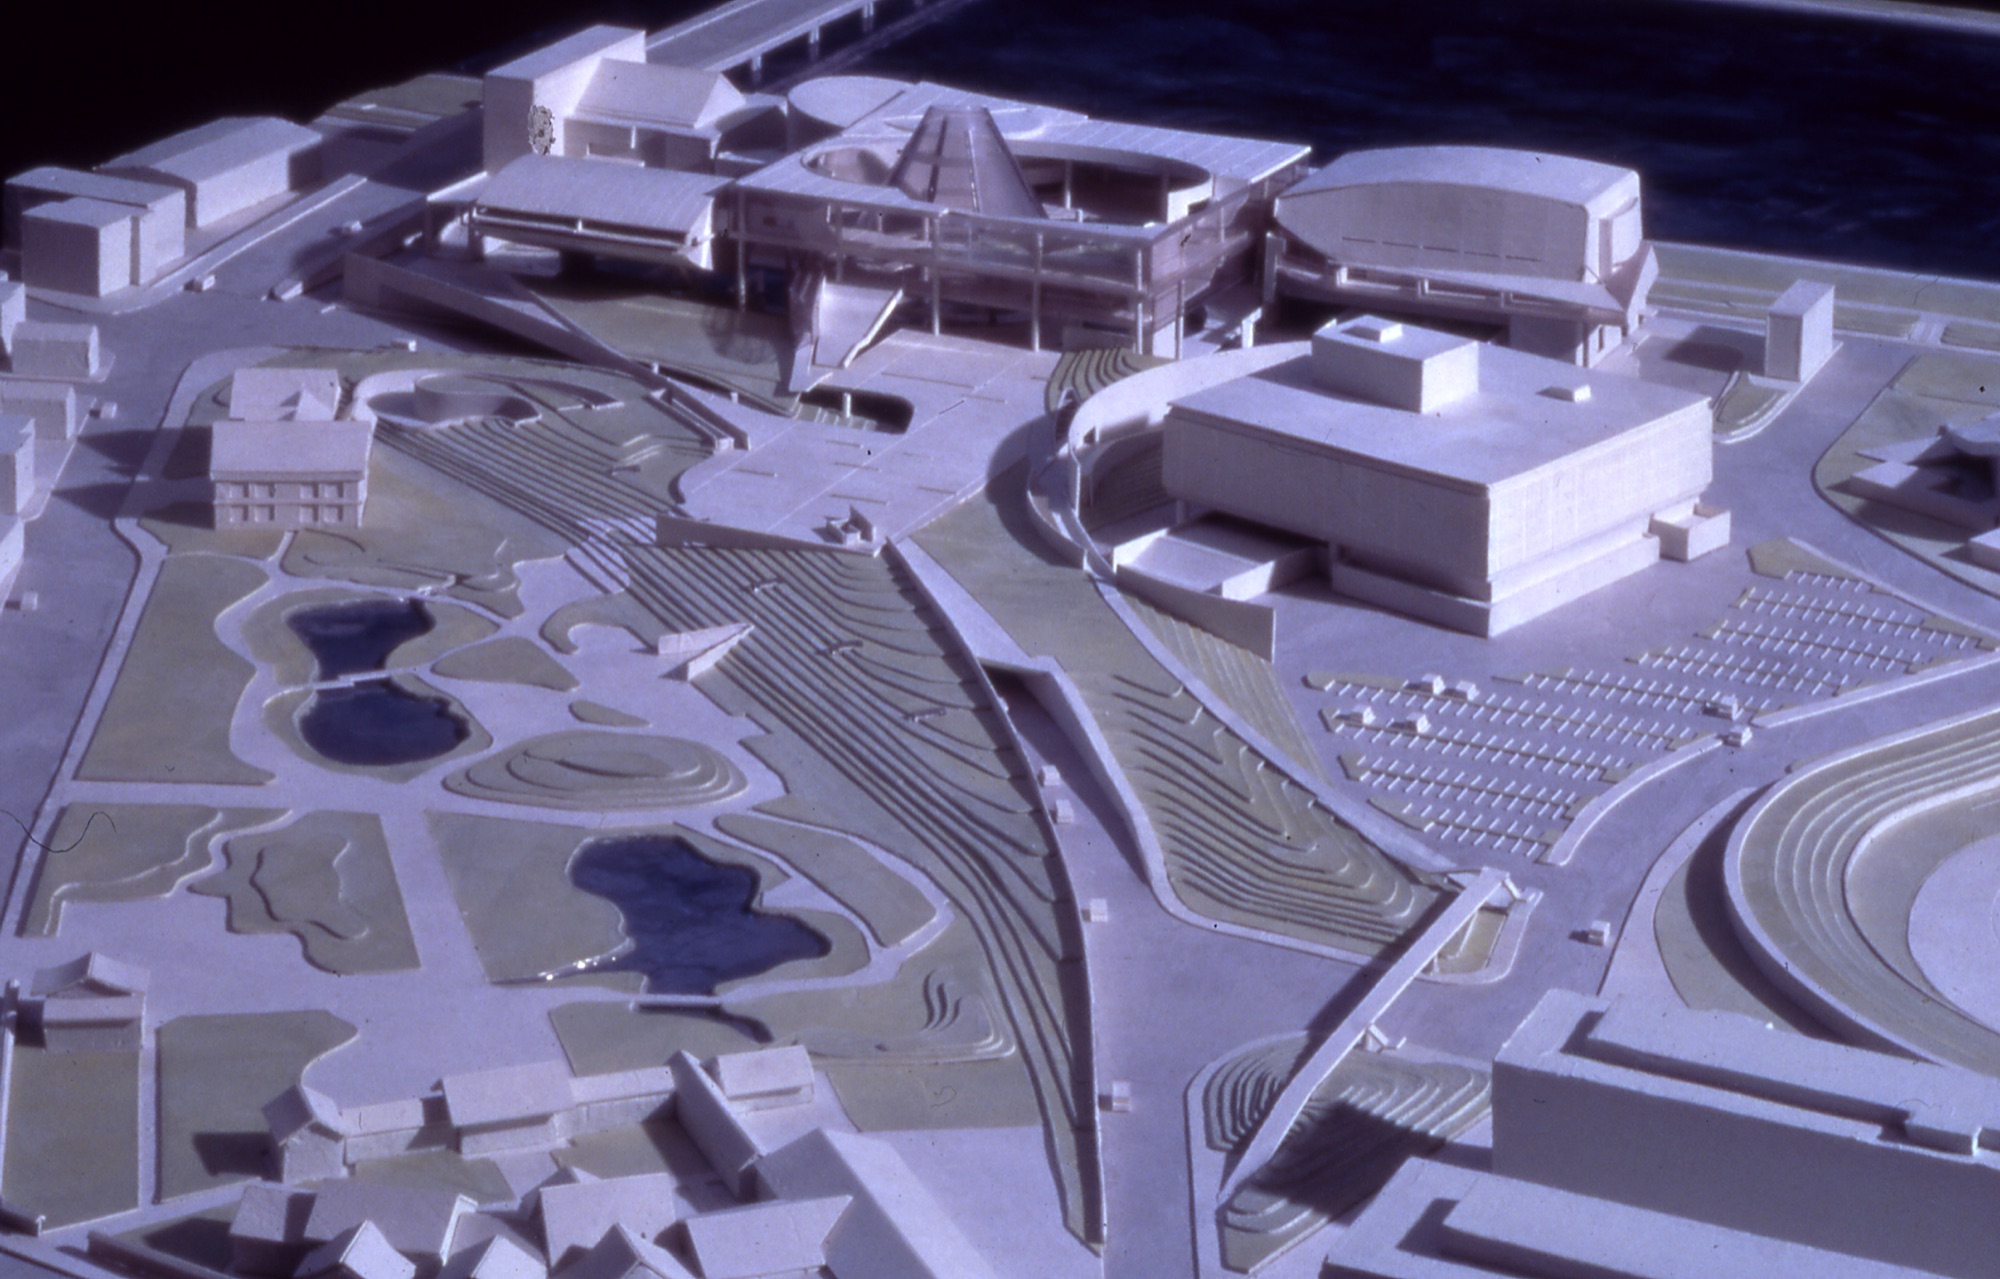
Niigata Multi-use Civic Hall +Area Improvement Design Proposal
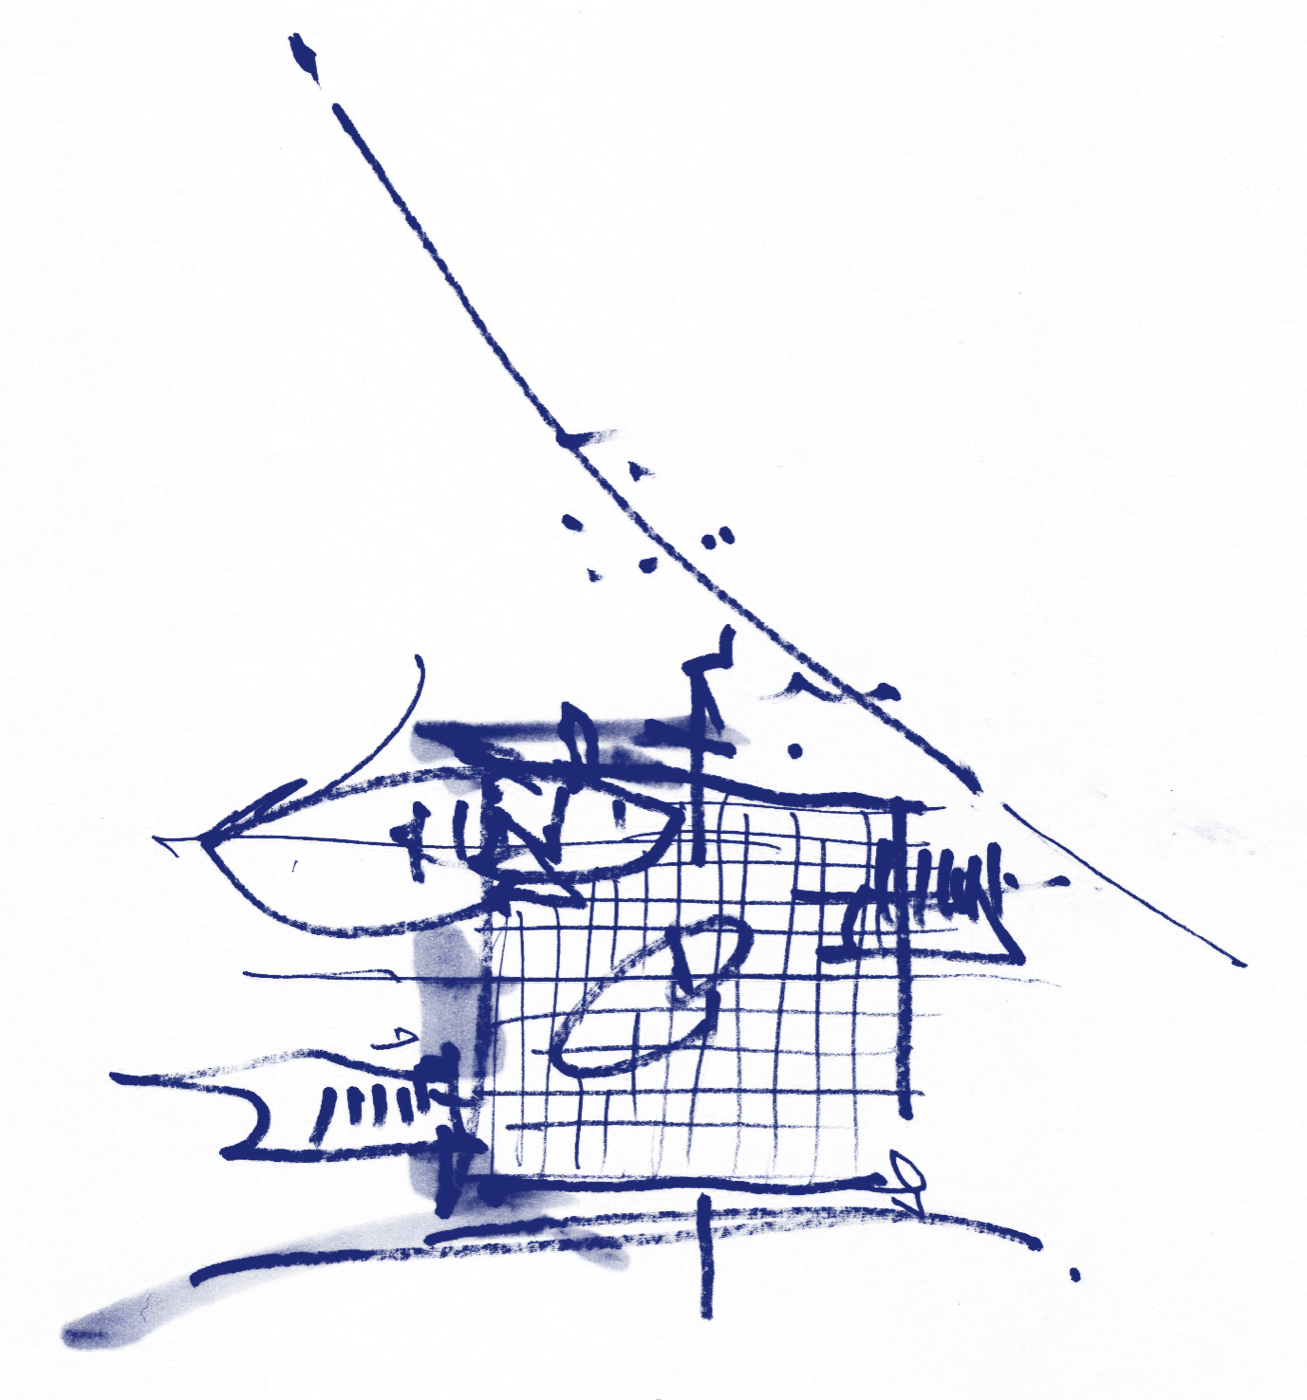
Datum
Cross Axis
Hierarchy
Plug-in
Cluster
Multi-use Civic Hall
Arai Architects
Master planning beside the Shinano River in Niigata, incorporating three different types of halls (concert, drama and Noh stage). A key aspect is the theme of unified landscape coordinated with Hakusan Shrine. A raised deck (over the parking lot) is the major factor, providing the datum (base). All functional elements are connected with main deck.
Niigata, JAPAN 1993